
Sealing a Quarter-Inch Foundation Gap
A quarter of an inch is the threshold that matters, because that is roughly what a house mouse needs. Sealing a gap that size properly means a material an animal cannot chew, fastened into sound substrate, rather than a bead of sealant or a plug of foam.
Call 360-410-2199 Request a free inspection
What to do, in order
- Walk the whole foundation line slowly on a dry day in good light, pulling back shrubs and moving stored material off the wall
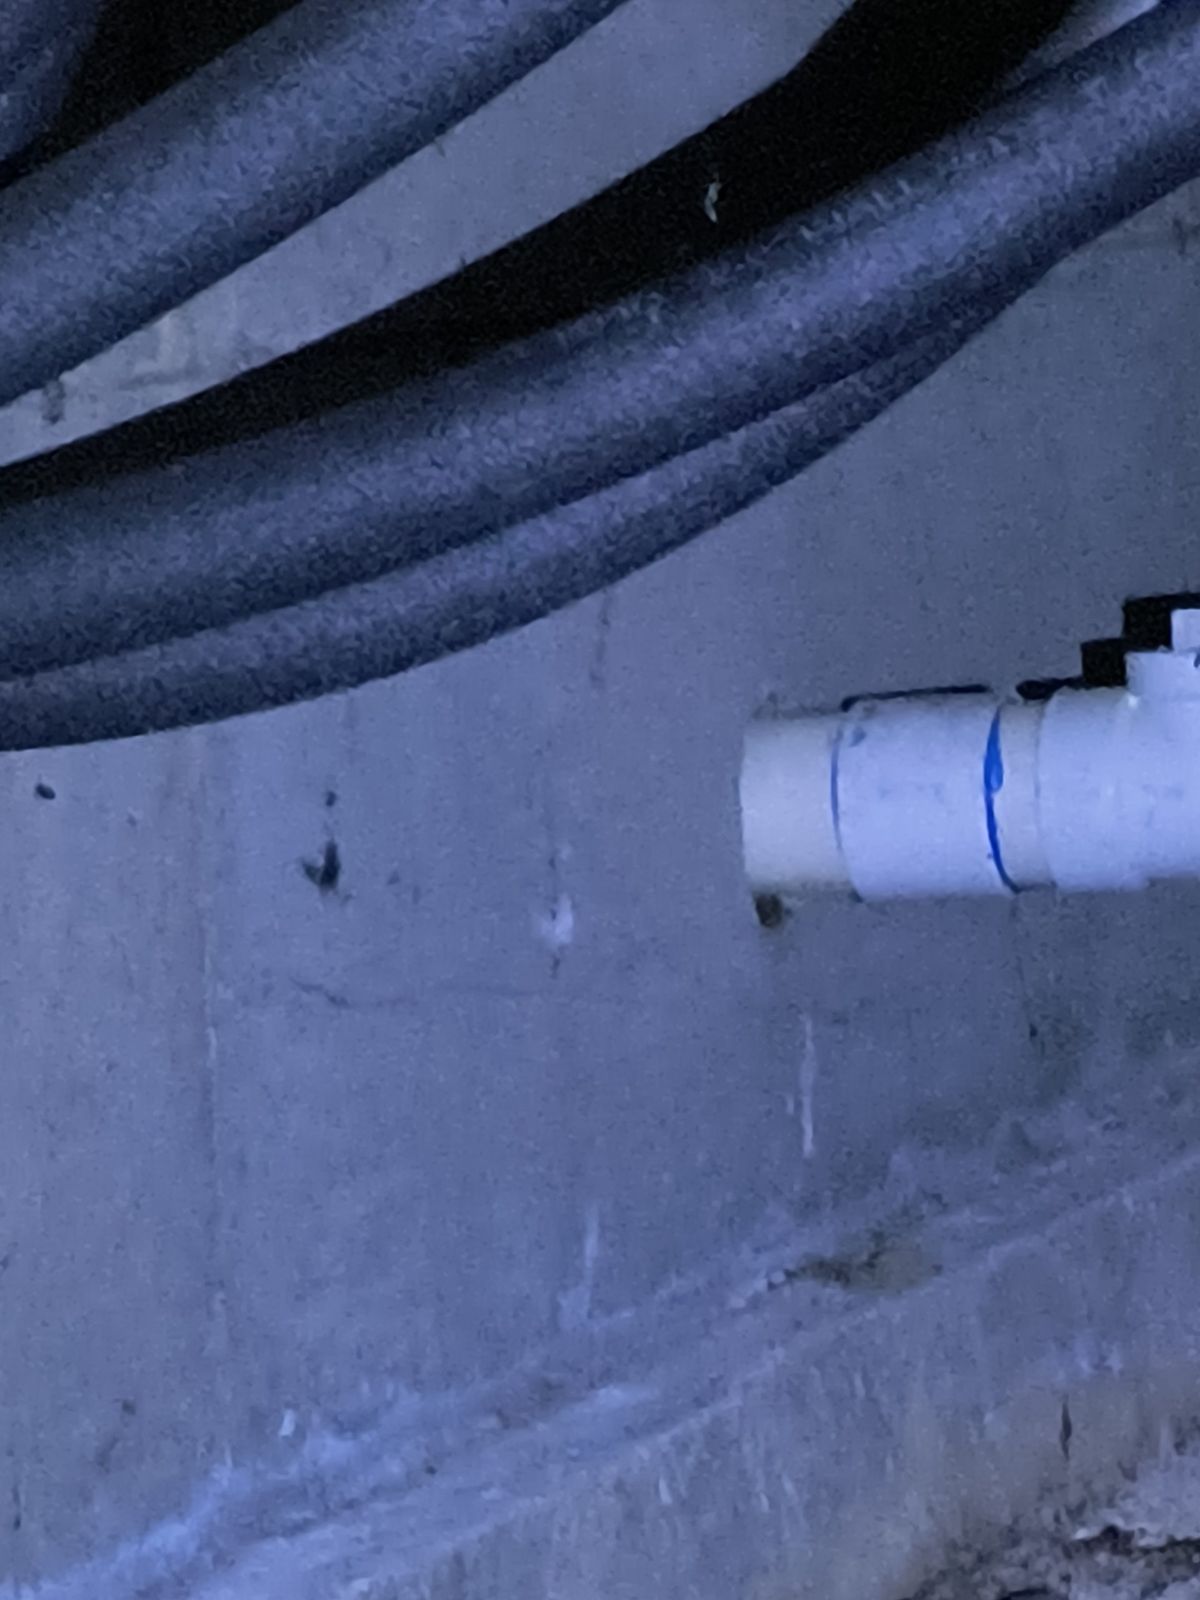
- Follow every pipe and cable to the hole where it enters, starting with the gap around copper pipe at the foundation
- Sit in the dark crawlspace or garage in daylight for a couple of minutes and look for daylight showing through
- Close each quarter-inch-or-wider gap that leads somewhere with hardware cloth, sheet metal or mortar, never caulk or foam on its own
- Check nothing is living in the crawlspace or walls before sealing; if rodents are there, trap them out first
- Screen crawl vents with quarter-inch metal mesh rather than boarding them over
- Hand the roofline and anything on a ladder to us, along with a free walk of the full envelope
Why a quarter of an inch
The number gets repeated so often that it sounds like a slogan, so it is worth explaining where it comes from.
A house mouse can pass through an opening of roughly a quarter of an inch. The limiting factor is the skull — a mouse cannot compress its head — but the body behind it is far more flexible than it looks, and the rib cage and shoulders follow through anything the head clears.
Rats are quoted at a larger opening, and the sources are unanimous about it. University of Nebraska Extension, eXtension, UC IPM and WSU Extension all give rats slightly more than half an inch to pass through. There is no smaller adult figure in that literature and no separate figure for a juvenile, so a page that offers one is filling a gap the research left empty.
Which is why the quarter inch on this page is not a mouse-only number. The reasoning that carries it across to rats is Washington’s Department of Fish and Wildlife’s: a rat needs only a quarter-inch hole to chew larger and squeeze through. The threshold that protects a building is the size at which an animal can get its teeth around an edge, not the size at which it fits.
Both species enlarge what they find. Rodent incisors grow continuously and are worn down by gnawing, and a gap slightly too small is an invitation rather than an obstacle. Timber, plastic, foam, soft mortar, drywall and cable sheathing are all workable materials from an animal’s point of view.
So the practical rule when looking at a building is not “is this hole big enough” but “is this hole a quarter inch or more, and does it lead anywhere”. If both are true, it needs closing, and closing means something that cannot be chewed.
Where the gaps are
Every building has a set of these, and after enough of them the list stops varying much.
Utility penetrations. Water supply, waste, gas, electrical service, cable and telecoms, heat pump line sets, condensate drains, exterior outlets and light fixtures. Every one of these is a hole cut through the envelope, and the great majority were closed to keep weather out rather than animals. The gap around a copper pipe entering a foundation is the single most common one we find.
Where the sill plate meets the foundation. On older construction this junction is frequently imperfect, and where the timber has moved or the concrete has settled there is a continuous gap along a section of wall.
Cracks in concrete and block. Most are cosmetic. The ones that matter run through the wall and open into the crawlspace or a cavity.
Where an addition meets the original building. Built at different times to different standards, and reliably imperfect at the junction. This is where we find openings nobody has ever seen.
The garage. Under the main door where the seal has hardened, at the corners where it never sealed properly, around a side door, and at the junction between the garage and the house — which frequently has more openings than either.
Behind and under decks and porches. The ledger connection, the framing at the wall, and the skirting, which is usually decorative rather than sealed.
Below siding at the bottom edge, particularly where grade has risen and soil now bridges to the cladding.
Dryer and bathroom vent outlets whose flaps no longer close, which are a straight run into the building.
Old openings. A disused pipe, a filled-in vent, a hole cut for a service that was later removed, a redundant flue. These are the ones nobody thinks about because nothing uses them any more.
Finding them
Systematic beats intuitive, and this is genuinely something a homeowner can do well.
Walk the foundation line slowly, all the way round, in good light, on a dry day. Look at the band from grade up to about two feet, and again at the band where siding meets foundation. Pull back shrubs and cut vegetation away from the wall so you can see it. Move stored material.
Follow every pipe and cable from where it emerges outside to where it enters the building. Every one of them terminates in a hole somewhere.
Go the other way from inside. In the crawlspace with a good light, look along the sill plate and the rim joist, and look at the penetrations from the inside where the seal — or the lack of one — is usually more obvious.
Turn the light off. The single most effective test available. Sit in a dark crawlspace or garage in daylight for a couple of minutes to let your eyes adjust, then look at the walls. Daylight coming through shows you exactly where the openings are, at their actual size, with no guessing. Almost nobody does this and it finds more than any other method.
Look for evidence. Greasy smear marks where fur has passed repeatedly. Small droppings. Gnawed edges. A worn track in soil or mulch leading to a specific point. Nesting material caught at an opening.
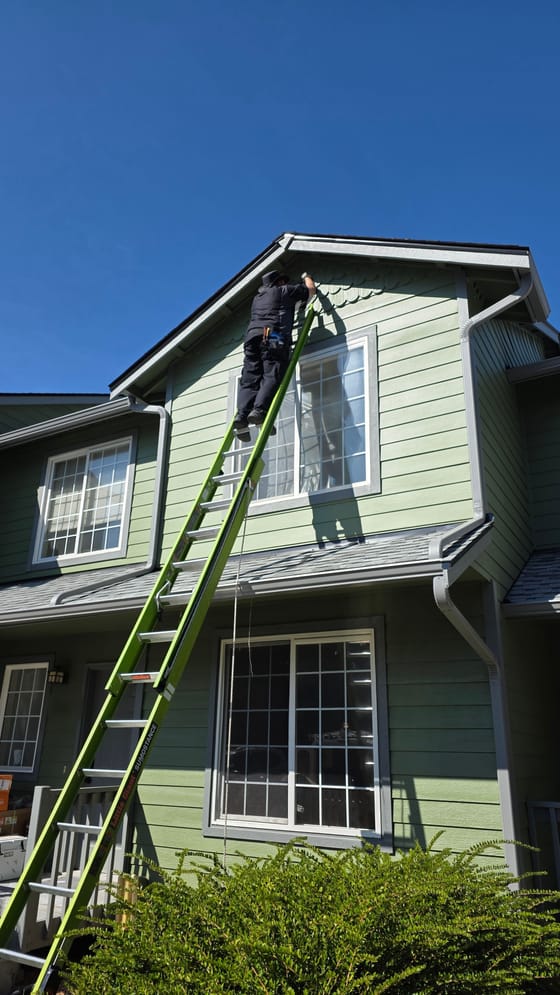
Check the roofline too, because exclusion work stops halfway if it only addresses the ground. Soffit and fascia junctions, gable and roof vents, roof- to-wall junctions and penetrations at height are all part of the same picture.
What actually holds
The material has to resist teeth. That is the whole specification and it rules out most of what gets sold for this.
Galvanized or stainless hardware cloth, quarter-inch mesh, for openings where airflow needs to continue or where the gap is irregular. Cut with generous overlap and fastened around the full perimeter.
Sheet metal, for clean-edged openings and for capping timber that has been gnawed. Galvanized or stainless, fastened properly.
Mortar or hydraulic cement, for gaps in concrete and block. Correctly mixed, packed into a properly prepared opening, and given something to key into.
Copper mesh or stainless wool as a packing material in irregular gaps around pipes, compressed into place and then sealed over. Better than steel wool because it does not rust away.
Metal flashing and closure strips for the long linear gaps at siding edges and junctions.
Purpose-made vent covers and access hatches, which are inexpensive and considerably better than an improvised solution.
The general pattern in a good repair is layered: a backing material to fill the void, a metal barrier the animal cannot pass, and a sealant to close the edges against weather. The sealant is the last layer and never the only one.
What does not hold
Silicone or acrylic sealant alone. A weather material with no mechanical resistance. Gone in a night.
Expanding foam alone. Chewed through quickly, degrades in sunlight, and it gives a false sense of completion because the opening looks closed.
Steel wool alone. Compresses and rusts. Useful as packing, not as a barrier.
Plastic vent covers and screening. Brittle in this climate and no obstacle.
Duct tape, plastic sheet, cardboard, timber offcuts. We find all of these and they are temporary at best.
Foam backer rod without a metal layer. Same as foam.
The test to apply to any proposed material is simple: could an animal with strong continuously growing incisors work through this given a few nights of quiet effort. If the answer is yes, it is not exclusion, it is decoration.
The rule about sequence
One thing governs the order of this work and it is worth stating plainly.
Do not seal a building that has an active population inside it.
Close the openings on a house with rodents in the crawlspace or the walls and you have not excluded them. You have shut them in with your insulation, your wiring and your ducting, and no way out. What follows is worse damage, animals dying in places nobody can reach, and eventually a new hole chewed somewhere less convenient.
So: establish what is inside, trap and remove it, confirm activity has stopped, then seal. Where the building is clear, the sealing goes ahead straight away.
We check before closing anything. It occasionally means telling somebody who wanted a morning’s sealing that there is a fortnight of trapping first, and that is the right answer.
Ventilation is not a defect
An important distinction, because people occasionally seal the wrong things.
Some openings in a building are deliberate. Crawlspace vents, soffit vents, ridge and gable vents, and appliance outlets all exist for a reason, and in this climate that reason is usually keeping a structure dry.
Those get screened, not closed. Quarter-inch metal mesh over a crawl vent excludes animals while the air keeps moving. A board over the same vent excludes animals and produces a moisture problem that will cost more than the rodents would have.
Everything else — the penetrations, the cracks, the junctions, the failed seals, the old redundant openings — was never meant to be open, and those get closed properly.
If somebody has proposed blocking your crawl vents to keep mice out, that is worth a second opinion.
Doing it yourself
Most of this is within reach of a competent homeowner, and we would rather you did it well than paid somebody to do it badly.
The essentials: quarter-inch galvanized hardware cloth, tin snips, gloves, stainless or galvanized screws with fender washers, masonry fasteners for concrete, copper mesh for packing, a good exterior sealant, and hydraulic cement for gaps in concrete.
The method for a typical pipe penetration: clean out the opening, pack the void with copper mesh compressed firmly, cut a metal plate or a piece of hardware cloth to overlap the opening generously, fasten it around the full perimeter, then seal the edges.
The mistakes people make: fastening only at corners so the material can be pushed in; using a mesh size that stops rats and admits mice; sealing without checking what is already inside; and stopping at the gaps that are easy to reach.
That last one matters most. The opening that is causing your problem is very often the one behind the shrub, under the deck, at the back of the garage, or on the side of the house nobody walks past.
Why this beats a recurring plan
We are a pest control company arguing for the work that reduces the need for pest control, so it is worth setting out the reasoning.
A treatment addresses the animals currently present. It does nothing about the opening, so next autumn the same building receives a new population through the same gap, and the cycle repeats indefinitely at whatever the quarterly rate is.
Exclusion addresses the reason the building keeps receiving animals. Done properly in metal, fastened into sound material, it does not need renewing. It also helps with insects, with heat loss, and with the moisture that gets in through the same defects.
The invoice is larger once and absent afterwards. We think that is the better trade for most households, and we would rather be recommended than retained.
A worked example: the pipe under the sink
To make this concrete, here is the single most common opening in a house and how it gets closed properly.
Under a kitchen or bathroom sink, the supply lines and the waste pipe pass through the cabinet base and then through the floor or the wall. In most houses the hole cut for them is oversized — it has to be, for the fitting to pass through — and it was never closed afterwards. Pull the bottom drawer out, put a light in, and you can frequently see straight down into the floor structure.
That opening connects your kitchen to the crawlspace. It is why a rodent problem under a house becomes a droppings-in-the-cupboard problem a few weeks later.
The repair takes twenty minutes. Clear the cabinet. Clean loose material out of the opening. Pack the void tightly around the pipes with copper mesh, pushed in firmly with a screwdriver so there is no slack. Cut a piece of sheet metal or hardware cloth to cover the opening with a good overlap, notch it to fit around the pipes, and fasten it down into the cabinet base. Seal the edges and around the pipes.
Do the same at every sink, behind the dishwasher, behind the range where a gas line passes through, at the refrigerator water line, and under any built-in appliance.
It is the highest-value hour of interior exclusion in most houses, and almost nobody does it because the openings are behind things.
The gaps at height
Ground-level work stops halfway if the roofline is open, and on a fair number of buildings here the roofline is where the problem actually is.
Soffit and fascia junctions. Where the soffit meets the fascia board, or returns at a corner, there is very often a gap that has been there since construction and that nobody has been in a position to see.
Open rafter tails. On older construction the space between rafters at the wall top is sometimes simply open.
Gable and roof vents with damaged, missing or too-coarse screening.
Roof-to-wall junctions, where a lower roof runs into an upper wall. An animal on the lower roof is already most of the way there.
Penetrations at height — service entries, satellite brackets, plumbing vent boots, heat pump line sets — sealed to a poorer standard than anything at ground level because doing it well from a ladder is harder.
Vegetation. Branches touching a roof, and ivy or dense climbing growth on a wall, are bridges. Cutting back to a clear gap is often the cheapest single measure available on a property.
The materials and the principles are identical. What changes is access, and working at height is the part of this that is genuinely worth handing to somebody with the right equipment.
When to do it
Timing changes both the price and the result, so it is worth a paragraph.
Late summer is the best window. August and early September, before the autumn rodent push begins. The weather is workable, the ground is dry, the crawlspace is accessible, and — most importantly — you are closing a building before the population arrives rather than around one that is already inside. Almost nobody books this in August, because in August nothing is wrong.
Winter is the worst window for the exterior work and often the moment people call. The ground is saturated, working at height is weather-dependent, and there is a fair chance something is already in the building, which means trapping first.
Any time is fine for the interior work — the penetrations under sinks, behind appliances, at the base of cabinets — and that is a genuinely useful thing to do in January while waiting for a dry week.
After a rodent job is the obvious moment and the one most often skipped. Once trapping has cleared a building, the exclusion is what stops the same thing happening next year. A household that pays for trapping and declines the sealing has bought a delay rather than a solution.
Before a renovation, not after. If walls, siding or a roof are coming off for other reasons, that is the cheapest opportunity you will ever get to close the building properly, and it costs almost nothing on top of work already happening.
What good work looks like afterwards
Since most people cannot easily judge exclusion work once it is done, here is what to look for.
Every closure should be metal where an animal could reach it, and you should be able to see that it is. Sealant visible around the edges is fine and expected; sealant as the only visible material is not.
Fastenings should be at close intervals around the full perimeter of a patch, not at the corners. Push firmly on a finished patch — it should not move.
Ventilation openings should still be open. Look at the crawl vents; you should see mesh, not board or foam.
The crawl access should latch or fasten rather than rest in place.
Nothing should have been sealed that you were not shown first, and the person doing it should be able to tell you what each opening was and where it led.
And you should have been told what was found inside the building before anything was closed. If nobody looked in the crawlspace before sealing it, that is the question to ask.
What we do
We walk the whole envelope — the full foundation line, every penetration, the garage, the deck, the junctions between structures, and the roofline — rather than the one gap you have noticed.
We check the crawlspace and the accessible voids first, because sealing a building with something living inside it is the one mistake that makes things worse.
Then a specification: what needs closing, in what material, in what order, and what it costs. Metal where it needs to be metal, screening where ventilation has to continue, and nothing sold as a repair that will not last.
Assessment is free, there is no term agreement, and if half the list is work you would rather do yourself, we will tell you which half is worth handing over.
Frequently asked questions
Is a quarter inch really enough for a mouse?
Yes. A house mouse passes through an opening around a quarter of an inch, because the skull is the limiting dimension and the body follows. Rats are given slightly more than half an inch to pass through, but a quarter inch is enough for one to gnaw the opening up to a size that fits, so the same number governs both.
Why will caulk not do it?
Sealant is a weather material, not a barrier. It has no resistance to gnawing, and a rodent will work through a bead in one night. It has a role sealing the edges of a metal patch and no role as the patch.
What about expanding foam?
Same problem, faster. Foam is chewed through easily, it degrades in sunlight, and it hides the opening rather than closing it. Behind a metal barrier it is a useful filler. On its own it is a decoration.
How do I find the gaps in the first place?
Work the foundation line methodically in good light, follow every pipe and cable to where it enters, and check inside from the crawlspace with a light off — daylight showing through a wall is the fastest way to find an opening.
Does every small gap need sealing?
The ones a rodent can use do. That means anything a quarter inch or wider that leads into a cavity or a crawlspace. A hairline crack in concrete going nowhere is a different matter and generally not worth the work.
Will sealing cause a moisture problem?
Not if it is done correctly. Deliberate ventilation openings stay open and get screened rather than closed. Sealing applies to defects and penetrations, which were never supposed to be open in the first place.
What does it cost to have somebody look?
Nothing. We will walk the foundation line and the whole building envelope, show you what is open, and tell you what needs closing and in what order before quoting anything.
Guides
From the blog
Pest Exclusion & Repairs in Whatcom County?
Family-owned, no long-term contracts, and every treatment is backed by our 100% Service Guarantee.
Most calls in Whatcom County are out within 1–2 days, about 3 during the late-summer peak.
Last updated