
Why Crawlspaces Here Stay Wet
A vented crawlspace is a moisture management system, not just a void under a floor. Washington's code sets the ventilation area and requires a ground cover, and where either is missing the space takes on water it cannot shed — which is what produces nearly every structural pest problem we find.
Call 360-410-2199 Request a free inspection
The short version
| Vent area in Washington | 1 square foot per 300 square feet of under-floor area under WAC 51-51-0408, against 1 in 150 in the model code |
|---|---|
| With a ground vapor retarder | Drops to 1 in 1,500 where an approved Class I retarder covers the ground and the openings give cross ventilation |
| Radon vent | Required below 1 in 300 or where operable louvers are used, starting between the ground cover and the soil |
| Ground cover | Six-mil black polyethylene or approved equal, lapped at least six inches at joints and run to the foundation wall |
| Serious decay | Happens above the fiber saturation point, which averages around 30 percent moisture content |
| Safe moisture content | Wood held below about 20 percent is not at risk; keeping it there is what a working crawlspace does |
| Decay temperatures | Optimum around 77°F, slowing below 50°F and essentially ceasing near 35°F, so a local crawlspace decays most of the year |
| Closing vents in winter | Traps ground vapor in a vented crawlspace; the heat saved is small and the moisture held in the framing is not |
- Stop the water arriving: downspouts discharging clear of the house, grade falling away, surface water routed off.
- Separate the ground from the space with a complete, lapped six-mil cover reaching the foundation wall.
- Clear or dig out buried crawl vents, rescreen them in quarter-inch metal, and fit an access hatch that closes.
- Fix the plumbing failures, which show up once the crawlspace has dried enough to see them.
- Have a builder replace any sill plate, rim joist or post that has lost structural capacity.
- Put new insulation in last, once the space is dry, so it does not absorb water and fall again.
The void that is actually a system
Most people think of a crawlspace as leftover space — the gap between the ground and the floor, containing pipes, and otherwise of no interest.
It is better understood as a moisture management system with several components that have to work together. When it is working, the ground gives up water, the air carries it away, and the timber above stays dry. When any one component fails, the space stops exporting moisture and starts storing it, and everything downstream follows: decay in the structure, insects that need wet wood, rodents using the corroded vents, insulation that has stopped insulating, and a general elevation of the whole damp-building community.
Almost every structural pest problem we find in this county traces back to that system failing. So it is worth understanding what it is supposed to do.
What the code actually requires
Washington amends the model code here, and the difference matters — a contractor working from the national figure will get it wrong.
Ventilation area. Under WAC 51-51-0408, the minimum net area of ventilation openings is 1 square foot for every 300 square feet of under-floor area. The model IRC figure is 1 in 150. Washington’s is half that, because our amendment assumes the ground cover below.
The reduced ratio. That drops to 1 in 1,500 where the ground surface is covered with an approved Class I vapor retarder and the openings are placed to give cross ventilation. This is the important trade: the ground cover does so much of the work that the required airflow falls by a factor of five.
Radon. Washington ties a condition to that reduction. Where installed ventilation is below 1 in 300, or where operable louvers are used, a radon vent is required, originating from a point between the ground cover and the soil. Worth knowing before anybody decides to close vents for the winter.
The ground cover itself. Six-mil black polyethylene or approved equal, overlapped at least six inches at the joints, extended to the foundation wall.
Placement. Openings evenly placed to provide cross ventilation, though one side of the building is permitted to have none.
The unvented alternative. A crawlspace may be built without ventilation openings, but then it needs a continuous Class I vapor retarder with joints overlapped six inches and sealed, edges extending at least six inches up the stem wall, and conditioning. That is a designed system, not an omission.
None of that is exotic. Nearly all of the buildings we work in fail one or more of those requirements, usually because they predate them or because something has degraded.
Where the water comes from
Four sources, in rough order of volume.
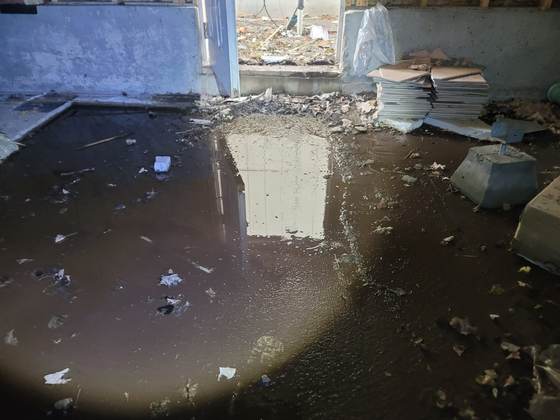
The ground. This is the big one and the one people underestimate. Soil below a building gives up water vapor continuously, and over a year in this climate that is a substantial quantity. It is the entire reason the ground cover exists, and it is why a missing or shredded vapor retarder is the single most common defect we find under a house here.
Grade and surface water. Ground that falls toward the building rather than away, landscaping built up over decades until the soil sits against the siding, downspouts discharging at the foundation, and gutters that overflow. All of it puts water into the soil immediately beside the crawlspace.
Plumbing. Slow failures — a waste connection, a supply line, a fixture above — that run for years without ever appearing as a visible leak.
Condensation. In summer, warm humid outdoor air entering a cool crawlspace condenses on cold surfaces, which is the counter-intuitive case where ventilation adds moisture rather than removing it. In winter, warm moist indoor air leaking downward does the same on cold framing.
Why this climate is different
Advice written for other regions does not transfer, and the reasons are worth stating.
The wet season is long and mild rather than short and severe. October to April, persistently damp, with no hot dry stretch to drive moisture back out of timber that has taken it on. Wood that gets wet here stays wet, and it stays wet across a whole season rather than for a two weeks.
Temperatures sit in the range decay likes. The Forest Products Laboratory gives decay fungi an optimum around 77°F, slowing below 50°F and essentially ceasing at about 35°F. A Whatcom County crawlspace spends much of the year in the band where decay proceeds — not fast, but continuously, for decades.
Crawlspace construction is close to universal in the older stock. Which puts the most structurally important timber in a building — the sill plate and rim joist — in its dampest location.
Grade is frequently wrong. Either by original siting on sloped ground, or because forty years of landscaping have raised the soil against the foundation.
What “too wet” actually means
Numbers are more useful than adjectives here.
The fiber saturation point — the moisture content above which serious decay occurs — averages around 30 percent, per the Forest Products Laboratory. Below that, decay fungi cannot do meaningful damage.
The number worth remembering, though, is the safe one: wood held below about 20 percent moisture content is not at risk. That margin between 20 and 30 is what a working crawlspace maintains, and it is why the goal is a dry space rather than a treated one.
An inexpensive moisture meter settles the argument on any given piece of timber in about ten seconds, and we would rather a homeowner owned one than took our word for it.
What we find, in order of frequency
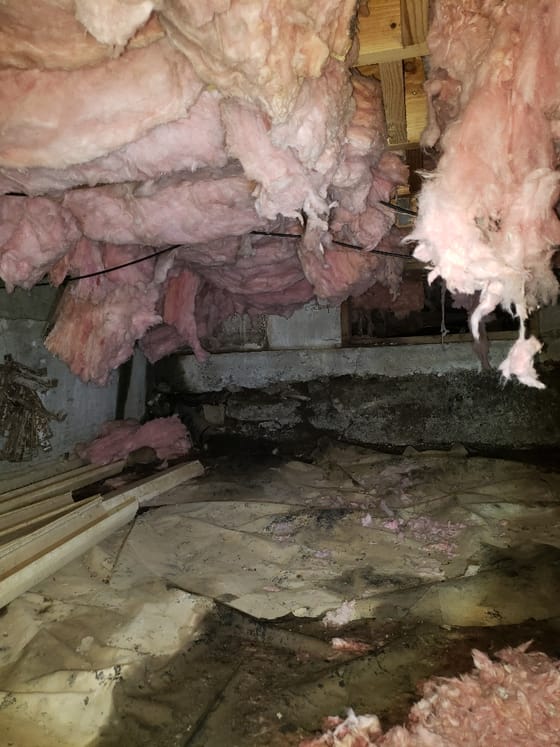
A ground cover that is missing, torn, or in unlapped pieces. By some margin the most common. Frequently it was installed decades ago, has been walked on by every trade since, and now covers perhaps half the ground in fragments.
Vents blocked or buried. By landscaping, by a raised bed, by stored material, by a deck built over them, or by leaf litter packed into the opening. A buried vent is not ventilating anything, and it is the failure people are least likely to notice because from the outside it looks fine.
Corroded or missing vent screens. A pest entry and a symptom of the damp at the same time.
Standing water, or a low corner that holds water for months.
Grade falling toward the building.
Downspouts discharging at the foundation — the cheapest fix on this entire list and one of the most effective.
Insulation fallen out of the joist bays, sometimes from rodents, often simply because it absorbed moisture, got heavy and let go.
Decay in the sill plate and rim joist, which is the finding that actually costs money.
A bathroom or kitchen fan discharging into the space rather than outside.
Ducting damaged or disconnected, which in a wet crawlspace means the house above is being supplied with air from it.
The order in which to fix it
The sequence matters, because doing these out of order means doing some of them twice.
One: stop the water arriving. Gutters and downspouts discharging well clear of the building. Grade corrected to fall away. Surface water routed off. This is outside the crawlspace entirely and it is where the largest volume comes from.
Two: separate the ground from the space. A complete, lapped, six-mil ground cover extending to the foundation wall. Not fragments. This is the highest-value item inside the crawlspace and it is not expensive.
Three: restore the airflow. Vents cleared, unblocked, dug out where grade has buried them, and rescreened in quarter-inch metal so the space is ventilated and excluded at the same time. A properly fitting access hatch.
Four: fix the plumbing failures, which by now are visible because the space has dried enough to see them.
Five: deal with the timber. Wood that has lost structural capacity does not recover on drying, and where a sill plate, rim joist or post has gone it needs replacing. That is a builder’s work.
Six: insulation, last. New material installed into a space that is still wet is money spent on something that will fail again.
Almost none of that is pest control, and we tell people so.
Reading your own crawlspace
You do not need a technician to form a view. What you need is a good light, knee pads, old clothes, and about twenty minutes.
Before you go in, two safety points. Crawlspaces have hazards unrelated to anything living in them — protruding fasteners, exposed or damaged wiring, standing water near electrical work, low headroom and no quick exit. And if there is visible rodent activity, do not disturb dry droppings or nesting material: ventilate the space first, wet material down before touching it, and wear a fitted respirator rather than a paper mask. If any of that puts you off, that is a reasonable place to stop and let somebody else do it.
Look at the ground first. Is there a vapor barrier? Does it cover the whole ground or a portion of it? Are the sheets lapped or merely adjacent? Does it reach the foundation wall, or stop a foot short? Is it intact or has it been torn by every trade that has been down there? A photograph of this answers half the questions we would ask.
Then feel the air. A working crawlspace smells of soil and nothing much else. A failing one smells musty, and that odor is fungal activity. If the air is noticeably damper than outside on a dry day, the space is not exporting moisture.
Then look up at the framing. Discoloration, dark patches, a slightly velvety surface, or a cubical cracking pattern in the wood are all decay. White stringy growth is decay. Any of these means the timber below is worth probing.
Then probe. Sill plate and rim joist first, at several points, then posts at their bases and any beam where it bears on the foundation. Firm hand pressure with a screwdriver. Sound wood refuses. Soft wood gives. Wood that lets the tool sink in has lost strength permanently.
Then look at the low points. Standing water, a damp patch that never dries, or a section of vapor barrier with water pooled on top of it.
Then look outward at the vents from the inside, with the flashlight off and your eyes adjusted. You should see daylight through each one. A vent you cannot see through is buried, blocked or covered, and it is not doing its job.
Then, outside, walk the perimeter. Where does the ground fall? Where do the downspouts discharge? Is soil bridging up to the siding? Are the vents above grade or has landscaping swallowed them?
That sequence tells you more about your building than any single treatment will, and none of it costs anything.
The economics, plainly
People ask what this is worth spending, so here is the shape of it rather than a number we would have to keep updating.
The cheap items are genuinely cheap and they do most of the work. Extending downspouts is a morning and the cost of a few fittings. Clearing buried vents is an afternoon with a spade. Pulling mulch back off the foundation is free. A complete six-mil ground cover on a typical house is materials plus a straightforward day. Rescreening vents in quarter-inch metal is inexpensive and permanent.
Those five between them address the majority of what we find, and none of them is a specialist job.
The expensive items are structural. Replacing a section of sill plate or rim joist that has lost capacity is a builder’s work with real cost attached, and it is the thing that arrives if the cheap items are neglected for long enough. Full crawlspace restoration — removing insulation, sanitizing, replacing the barrier, reinsulating — is a substantial project, sometimes exactly right and frequently oversold.
The arithmetic that matters: the cheap items done in your own time prevent the expensive ones. A recurring pest control plan on a wet crawlspace prevents neither, and costs more over five years than the drainage work would have.
We would rather sell you nothing and have you fix the drainage.
Should you seal it instead
The sealed or conditioned crawlspace is a legitimate approach with real advantages, and it is also the thing most often done badly.
Done properly it means: vents closed, a continuous Class I vapor retarder covering the ground and sealed at the joints and lapped up the stem wall, insulation moved from the floor to the perimeter walls, air sealing at the rim, conditioning or mechanical drying, and the radon provision considered.
Done as a half-measure — a board over each vent, nothing else changed — it is strictly worse than leaving it alone, because the ground keeps giving up moisture and now nothing carries it away. We are called to the consequences of that more often than we would like.
If you are considering it, it is a building project with a designer, not a weekend. And the drainage and ground cover work described above has to happen either way, which is why we suggest doing that first and then deciding.
Two myths worth retiring
“The vents should be closed in winter to save heat.” This is the most common piece of bad advice in circulation locally, and it is usually given with real confidence. The heat saved is small; the moisture trapped is not. Ground vapor does not stop being produced because the weather turned cold, and with the openings blocked it has nowhere to go but into the framing above. Washington’s code also attaches the radon vent condition to reduced ventilation, which is a second reason not to improvise it. If reducing heat loss through the floor is the goal, insulation and air sealing are the tools, not a board over a vent.
“A dehumidifier will fix it.” Sometimes, as part of a designed sealed crawlspace with the ground covered and the vents closed. On its own, in a vented space, a dehumidifier is dehumidifying the outdoors through a row of openings, which is a losing proposition and an electricity bill. The order is always ground cover first, drainage first, machine last if at all.
What lives in a wet one
Briefly, because this is where our part starts.
Moisture ants and dampwood termites, both of which require wood that is genuinely wet and decaying. Finding either is a moisture diagnosis before it is a pest one.
Carpenter ants, which prefer timber that has already begun to soften.
Springtails, sowbugs, millipedes and silverfish, in numbers. All of them need moisture and none persists in a dry space, which makes them a reliable indicator rather than a problem in themselves.
Spiders, following the insects.
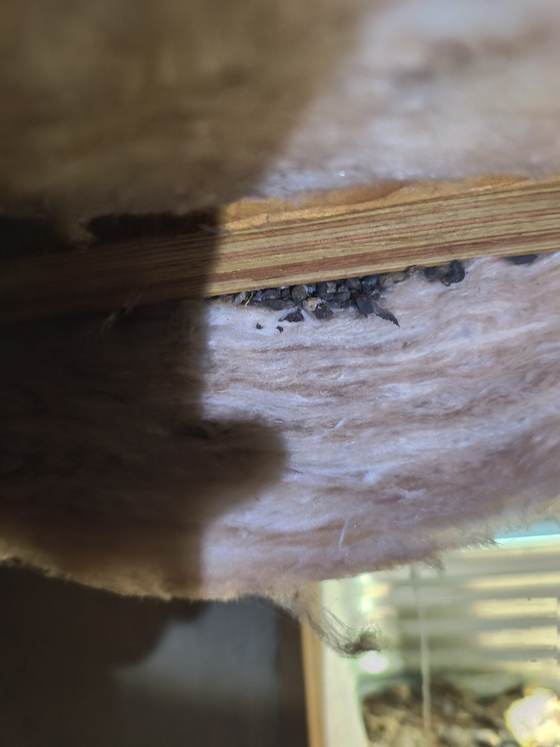
Rodents, using the corroded vents and the failed hatch, and nesting in insulation that a dry space would have kept in place.
Decay fungi, which started the whole sequence and do more structural damage than any of the animals.
Treat all of that without drying the space and you have bought a year.
What we will tell you
We look at the crawlspace properly on essentially every visit — the whole length with a light, probing the sill plate and rim joist rather than glancing at them — because on the housing stock here that is where the explanation usually is.
You will get a plain account of what is down there, what condition the structural timber is actually in, where the water is coming from, and what order to deal with it in. Where the answer is a drainage contractor, a plumber, a builder or an insulation company rather than us, we will say so.
Assessment is free, there is no term agreement, and a dry crawlspace is worth more to you than anything we could spray in a wet one.
Frequently asked questions
How much ventilation is a crawlspace supposed to have?
Washington's amendment sets the minimum net ventilation area at 1 square foot for every 300 square feet of under-floor area — a different figure from the model code's 1 in 150. It drops to 1 in 1,500 where an approved ground vapor retarder is installed and the openings give cross ventilation.
What is the ground cover supposed to be?
Six-mil black polyethylene or an approved equal, overlapped at least six inches at the joints and extended to the foundation wall. A torn sheet in pieces is not a ground cover, and that is what we find most often.
How wet does wood have to be before it rots?
The Forest Products Laboratory puts serious decay above the fiber saturation point, averaging around 30 percent moisture content. Wood held below about 20 percent is not at risk. The useful number is the safe one.
Should I just close the vents in winter?
No. Closing the vents on a traditional vented crawlspace traps the moisture coming out of the ground, and what you save on heat you pay back in decay. Sealing a crawlspace properly is a different and much larger project.
Is a sealed crawlspace better?
It can be, done properly. Washington's code allows an unvented crawlspace with a continuous Class I vapor retarder sealed at the joints and lapped up the stem wall, plus conditioning. Done as a half-measure it is worse than leaving the vents alone.
What about radon?
Washington's amendment ties it in directly: where installed ventilation is below 1 in 300, or where operable louvers are used, a radon vent is required originating between the ground cover and the soil. It is worth knowing before anybody blocks a vent.
Do you do crawlspace work?
We do the pest side and the exclusion, and we will tell you plainly where the answer is drainage, grading or a vapor barrier rather than a treatment. That part is a contractor's, and we say so even though it is not work we bill for.
Sources
- WAC 51-51-0408 — Washington amendment to IRC R408, Under-floor space — read August 31, 2026
- USDA Forest Products Laboratory — Wood Handbook (FPL-GTR-282), ch. 14: Biodeterioration of Wood — read August 31, 2026
- IRC R408 — crawl space ventilation, model code text — read August 31, 2026
Rules change. This page is scheduled for review against its sources by August 31, 2027. If you are reading it after that date and something looks out of step with the current rule, the rule is right and we are wrong — please tell us.
Related guides
Pest problem in Whatcom County?
Family-owned, no long-term contracts, and every treatment is backed by our 100% Service Guarantee.
Most calls in Whatcom County are out within 1–2 days, about 3 during the late-summer peak.
Last updated